Commercial glazing
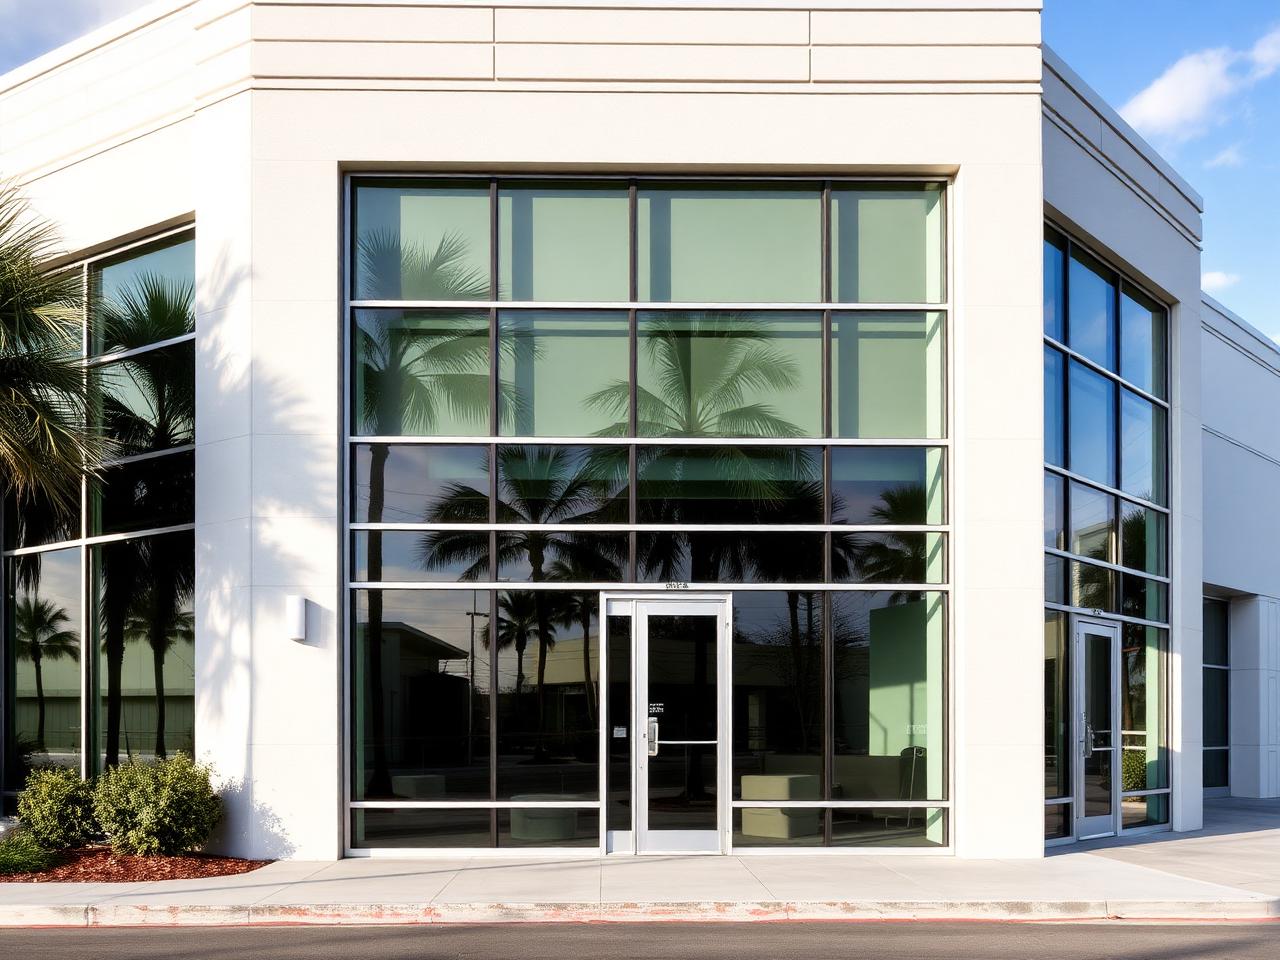
Commercial impact glazing, storefront through curtain wall infill
Impact rated storefront, entrances, and glass infill for offices, retail, and multifamily. Bid from your drawing set, built to the approval, closed out with the inspector.
Miami-Dade NOA
Every unit we install carries a Notice of Acceptance or a Florida Product Approval, and the number goes on your permit.
Florida Building Code, 8th edition
Design pressures are calculated per opening for your address, exposure, and roof height. Not per house.
Manufacturer authorized
Authorized dealer and installer, so the product warranty stays intact and labor sits with us.
Licensed CBC1260546
One licensed contractor pulls the permit, installs, and meets the inspector. No brokered crews.
How commercial work is scoped
Commercial glazing is priced from documents, not from a size bucket. Send the elevations, the window schedule, and the structural notes, and we return a bid with the product approvals we intend to use and the design pressures they satisfy.
Occupied buildings drive the sequence more than the glass does. Night work, tenant access, temporary closure, and hoisting plans get scheduled with the property manager before a single unit is ordered.
Specification
What is available
Storefront
Impact rated framing systems for retail and office ground floors, with matching entrance doors and closers.
Entrances
Rated swing entrances with panic hardware, ADA compliant thresholds, and card reader coordination.
Curtain wall infill
Glass replacement and infill within existing curtain wall grids, matched to the original sightline where possible.
Multifamily
Unit by unit window and slider replacement programs with resident notice schedules and per stack sequencing.
Interior glass
Frameless office fronts and partitions from the same shop that builds our residential frameless work.
Closeout
Approval documentation, threshold inspections, and a permit package your property file can keep.
Numbers
Specs and approvals
- Scope basis
- Drawing set, window schedule, and structural notes
- Approvals
- System level Florida Product Approval or NOA
- Sequencing
- Occupied building phasing, night and weekend work
- Insurance
- General liability and workers compensation certificates on request
- Pricing
- Bid per project, no published range
- Lead time
- Ten to sixteen weeks typical, system dependent
Manufacturers we install
Questions
Asked on almost every estimate
Yes. We carry our own license and insurance and are comfortable working to a GC schedule, submittal process, and closeout requirements.
Residential side of the same shop
The doors and sliders we install on homes come from the same manufacturers and the same install crews.
Impact doorsGet a real range in two minutes
Count your openings by size, answer three questions about the house, and see the installed range we would work from. No obligation, no deposit, nothing booked online.